Maison à vendre 5 pièces - 220,26 m2 VANNES - 56
Ref : 17914
1 310 000 €
- Honoraires charge acquéreur: 4,80 % TTC
- Prix hors honoraires: 1250000€
-
 1/17
1/17 -
 2/17
2/17 -
 3/17
3/17 -
 4/17
4/17 -
 5/17
5/17 -
 6/17
6/17 -
 + 117/17
 -
 8/17
8/17 -
 9/17
9/17 -
 10/17
10/17 -
 11/17
11/17 -
 12/17
12/17 -
 13/17
13/17 -
 14/17
14/17 -
 15/17
15/17 -
 16/17
16/17 -
 17/17
17/17
Description
VANNES - CONLEAU - VUE SUR LE GOLFE DU MORBIHAN.
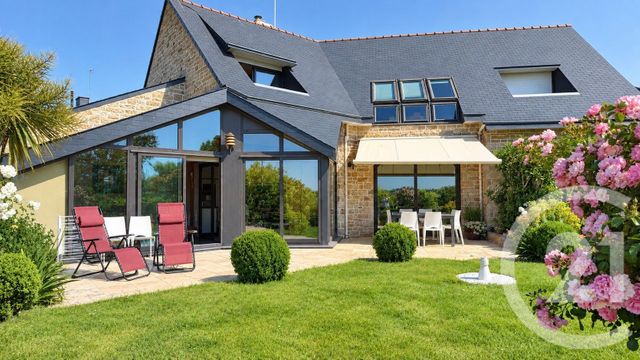
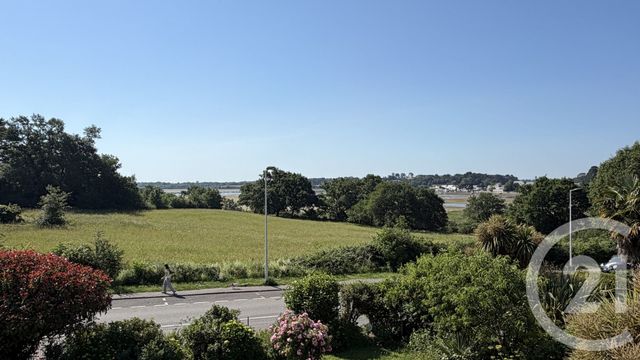
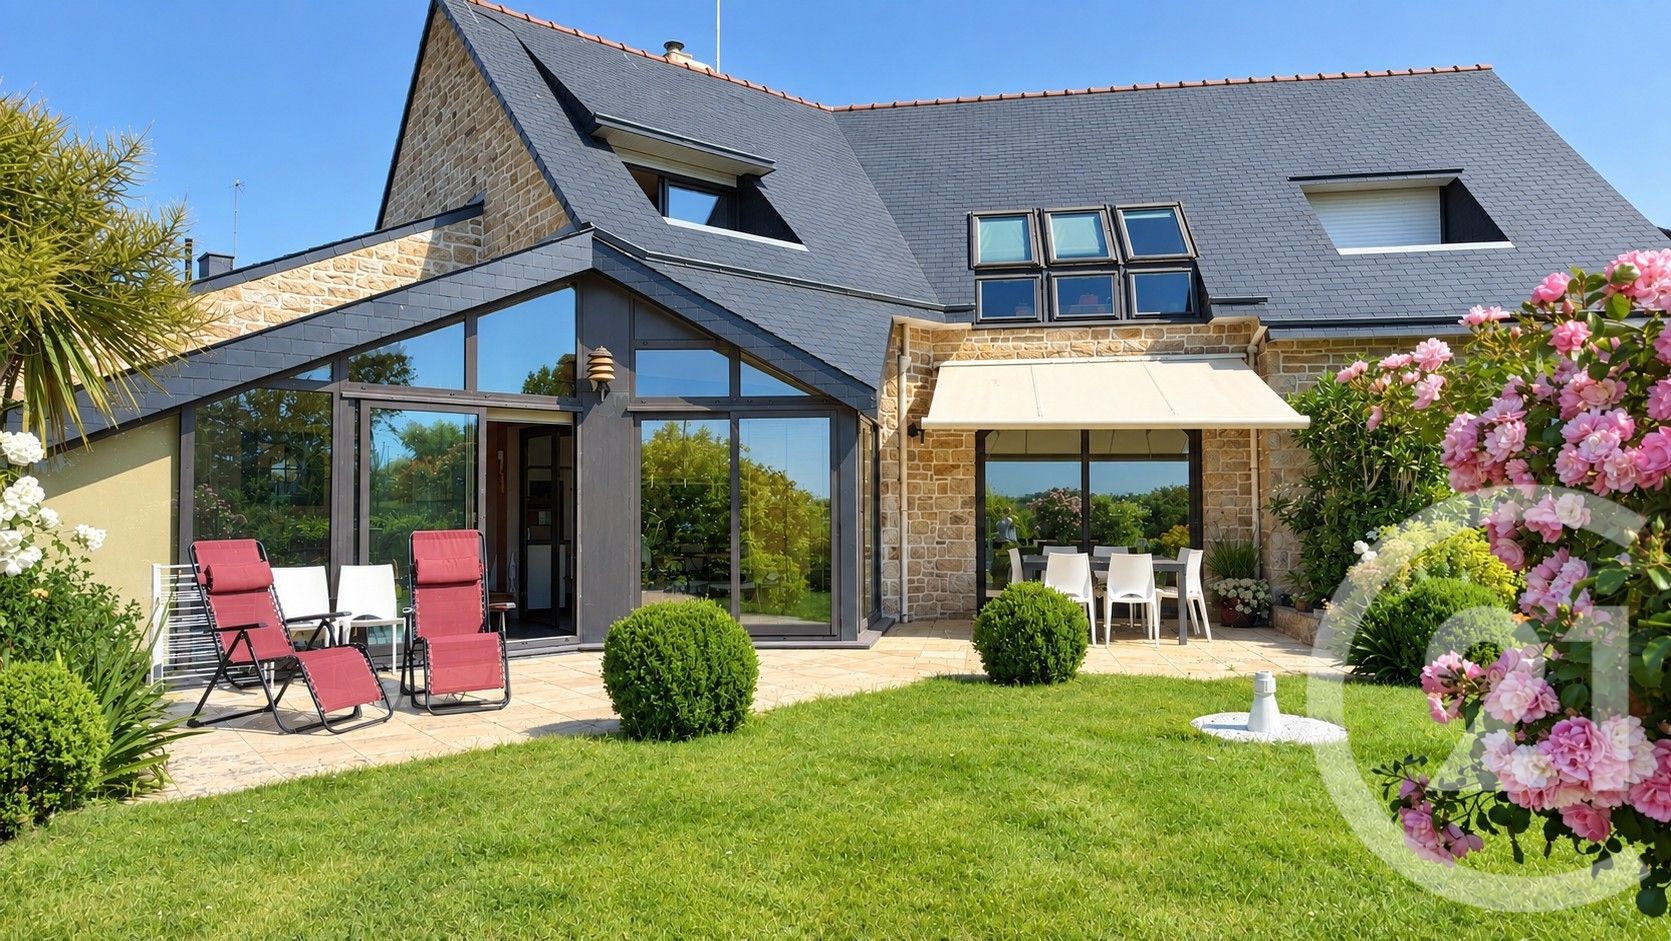
Dans un environnement particulièrement recherché, à proximité immédiate des sentiers côtiers et bénéficiant d'une vue sur le Golfe du Morbihan, découvrez cette magnifique maison d'architecte des années 1990, baignée de lumière et offrant de belles prestations.
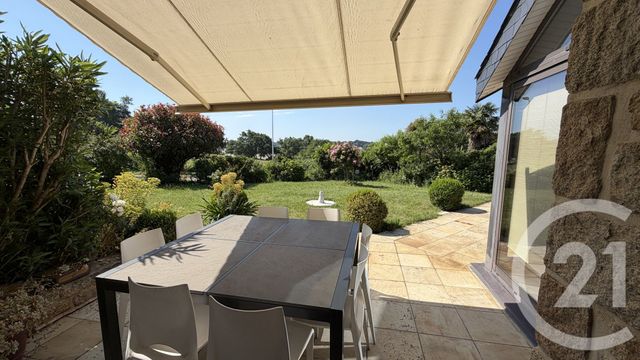
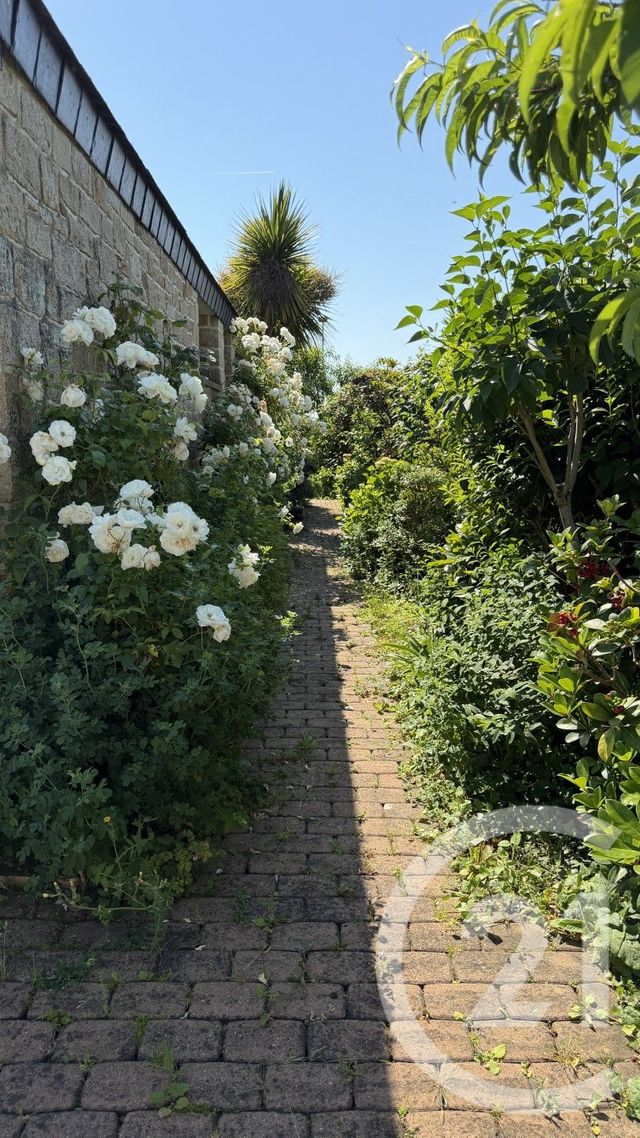
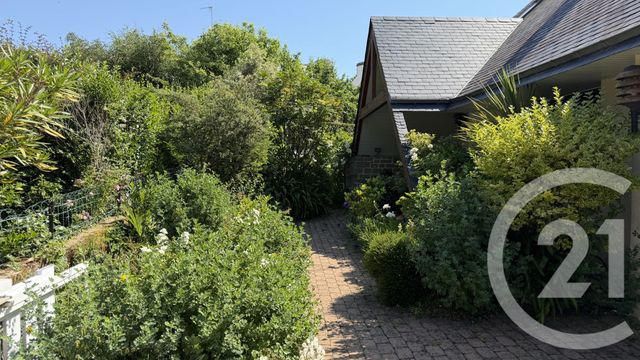
Édifiée sur un terrain arboré de plus de 850 m², cette propriété séduit par ses volumes généreux, sa luminosité et son cadre privilégié.
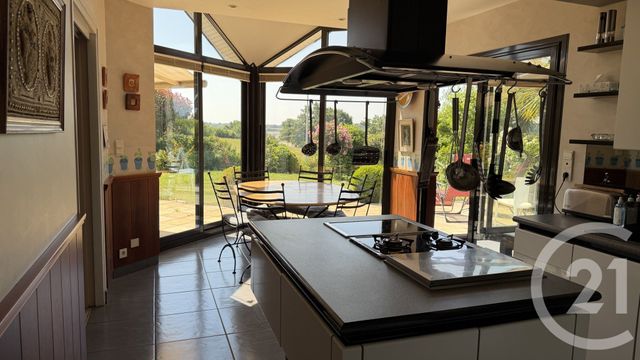
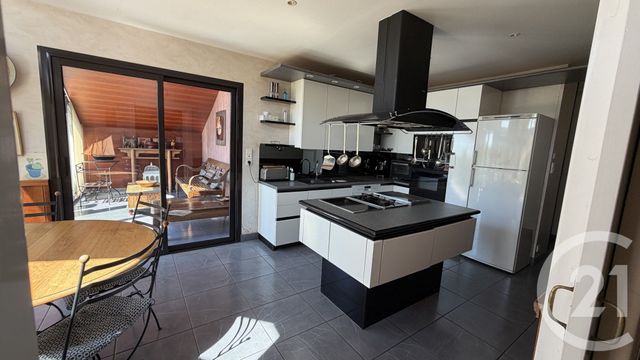
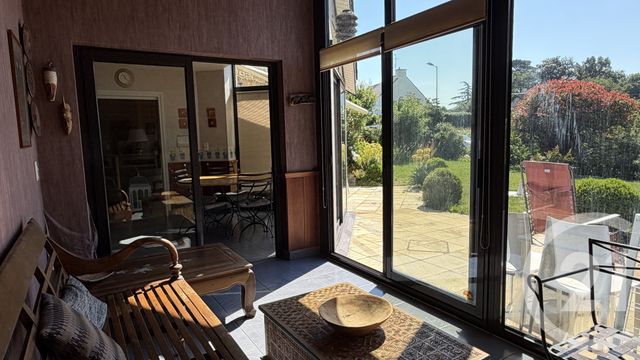
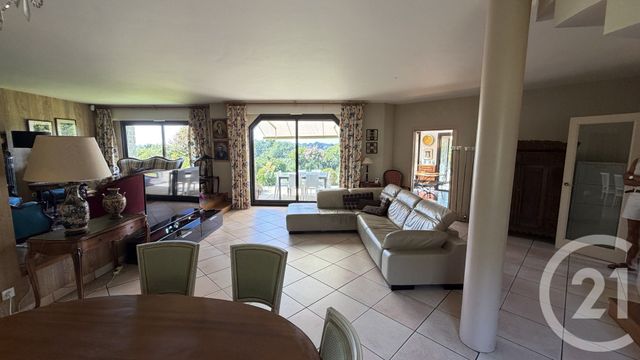
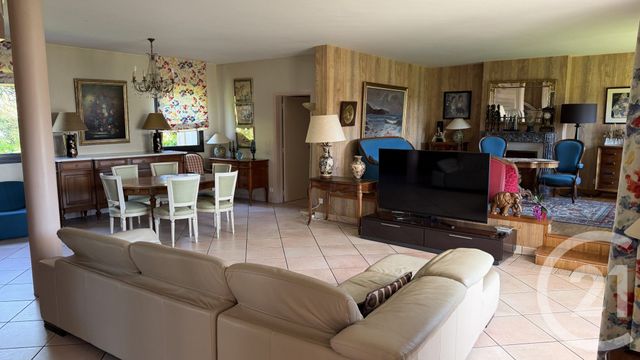
Au rez-de-chaussée, une entrée dessert un vaste double séjour avec espace salle à manger, profitant d'une agréable vue sur le Golfe. Vous découvrirez également une grande cuisine aménagée avec goût, prolongée par une arrière-cuisine, un espace détente ainsi qu'une suite parentale avec dressing, salle de bains et WC indépendants.
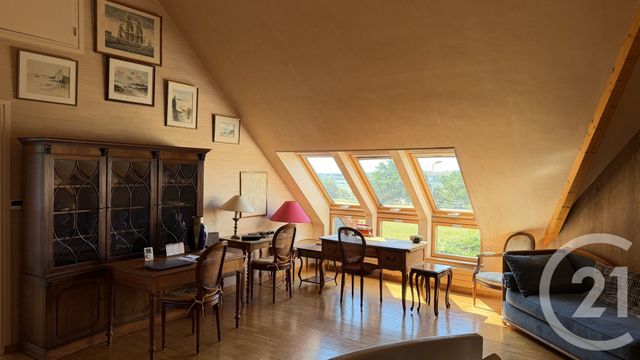
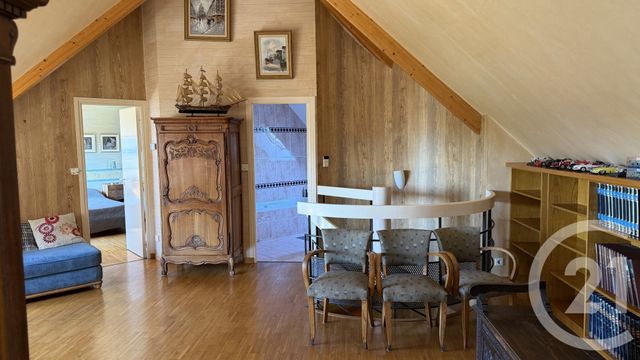
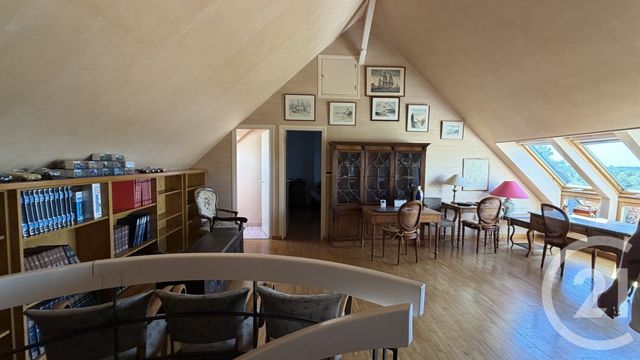
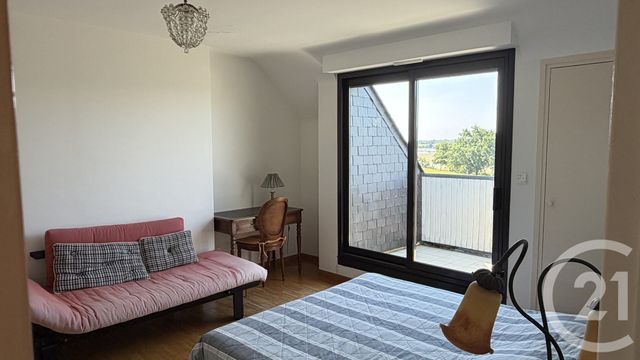
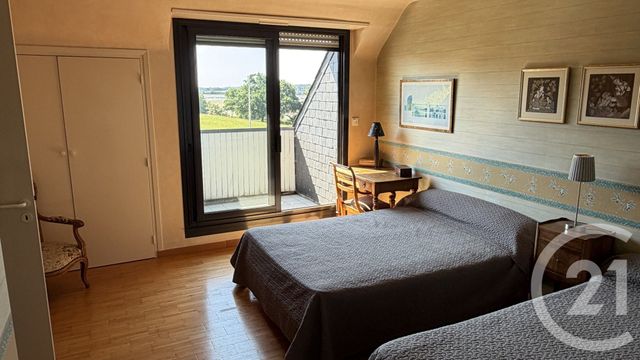
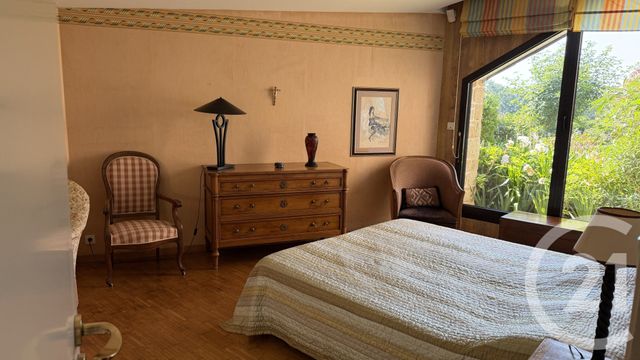
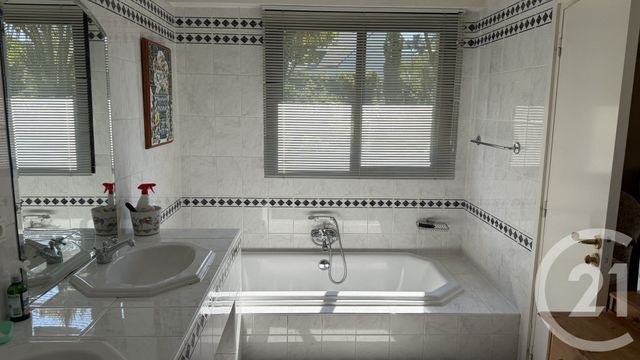
À l'étage, un bel espace distribue deux grandes chambres, chacune bénéficiant d'un balcon et d'une vue dégagée plein Sud sur le Golfe du Morbihan, ainsi qu'une salle de bains avec douche et des WC indépendants.
La maison dispose également de nombreux rangements, de deux caves, dont une cave à vin, ainsi que d'un garage.
Une propriété rare, alliant architecture, luminosité et cadre de vie privilégié, à découvrir sans tarder. VANNES CONLEAU VIEWS OVER THE GULF OF MORBIHAN
Situated in a peaceful and highly sought-after area, just moments from the coastal walking paths and enjoying beautiful views over the Gulf of Morbihan, this magnificent architect-designed home, built in the 1990s, offers exceptional natural light and high-quality features throughout.
Set within beautifully landscaped grounds of over 850 sqm, this property stands out for its generous living spaces, abundant natural light and privileged setting.
On the ground floor, an entrance hall leads to a spacious double living room with a dining area, both enjoying lovely views over the Gulf. There is also a large, tastefully fitted kitchen with a separate utility room, a relaxation area, and a principal suite comprising a dressing room, bathroom and separate WC.
Upstairs, a spacious landing leads to two large bedrooms, each with its own balcony and south-facing views over the Gulf of Morbihan. This floor also features a bathroom with both a bath and shower, as well as a separate WC.
The property further benefits from ample storage throughout, two cellars, including a wine cellar, and a garage.
A rare opportunity to acquire a beautiful architect-designed home, combining generous living spaces, natural light and an exceptional setting by the Gulf of Morbihan.
Dans un environnement particulièrement recherché, à proximité immédiate des sentiers côtiers et bénéficiant d'une vue sur le Golfe du Morbihan, découvrez cette magnifique maison d'architecte des années 1990, baignée de lumière et offrant de belles prestations.
Édifiée sur un terrain arboré de plus de 850 m², cette propriété séduit par ses volumes généreux, sa luminosité et son cadre privilégié.
Au rez-de-chaussée, une entrée dessert un vaste double séjour avec espace salle à manger, profitant d'une agréable vue sur le Golfe. Vous découvrirez également une grande cuisine aménagée avec goût, prolongée par une arrière-cuisine, un espace détente ainsi qu'une suite parentale avec dressing, salle de bains et WC indépendants.
À l'étage, un bel espace distribue deux grandes chambres, chacune bénéficiant d'un balcon et d'une vue dégagée plein Sud sur le Golfe du Morbihan, ainsi qu'une salle de bains avec douche et des WC indépendants.
La maison dispose également de nombreux rangements, de deux caves, dont une cave à vin, ainsi que d'un garage.
Une propriété rare, alliant architecture, luminosité et cadre de vie privilégié, à découvrir sans tarder. VANNES CONLEAU VIEWS OVER THE GULF OF MORBIHAN
Situated in a peaceful and highly sought-after area, just moments from the coastal walking paths and enjoying beautiful views over the Gulf of Morbihan, this magnificent architect-designed home, built in the 1990s, offers exceptional natural light and high-quality features throughout.
Set within beautifully landscaped grounds of over 850 sqm, this property stands out for its generous living spaces, abundant natural light and privileged setting.
On the ground floor, an entrance hall leads to a spacious double living room with a dining area, both enjoying lovely views over the Gulf. There is also a large, tastefully fitted kitchen with a separate utility room, a relaxation area, and a principal suite comprising a dressing room, bathroom and separate WC.
Upstairs, a spacious landing leads to two large bedrooms, each with its own balcony and south-facing views over the Gulf of Morbihan. This floor also features a bathroom with both a bath and shower, as well as a separate WC.
The property further benefits from ample storage throughout, two cellars, including a wine cellar, and a garage.
A rare opportunity to acquire a beautiful architect-designed home, combining generous living spaces, natural light and an exceptional setting by the Gulf of Morbihan.
Localisation
Afficher sur la carte :
Vue globale
- Surface totale : 220,3 m2
- Surface habitable : 220,3 m2
- Surface terrain : 863 m2
-
Nombre de pièces : 5
- Entrée (8,2 m2)
- Cabinet de toilette (2,7 m2)
- Placard (0,8 m2)
- WC (1,3 m2)
- Séjour (45,2 m2)
- Salon (17,3 m2)
- Dégagement (3,5 m2)
- Placard (0,9 m2)
- Placard (0,9 m2)
- Dressing (4,2 m2)
- WC (1,4 m2)
- Chambre (17,0 m2)
- Salle de bain (8,3 m2)
- Cuisine (19,2 m2)
- Véranda (8,5 m2)
- Dégagement (3,5 m2)
- Placard (1,2 m2)
- Placard (1 m2)
- Buanderie (8,7 m2)
- Mezzanine (24,8 m2)
- WC (0,9 m2)
- Chambre 2 (17,6 m2)
- Placard (0,5 m2)
- Placard (0,4 m2)
- Chambre 3 (17,0 m2)
- Salle de bain (5,5 m2)
- Placard (0,5 m2)
- garage (24 m2)
- Cave (17 m2)
- Cave (70 m2)
Équipements
Les plus
Garage
Général
- Garage
- Surface sous-sol : 80 m2
- WC séparés
- Chauffage : Individuel radiateur gaz
- Eau chaude : Chaudière gaz
À savoir
- Taxe foncière : 2550 €
Les performances énergétiques
Date du DPE : 09/07/2026
Montant estimé des dépenses annuelles d'énergie pour un usage standard entre 2590,0 € et 3560,0 € indexées aux années 2021, 2022, 2023 (abonnements compris).